Shade & structure
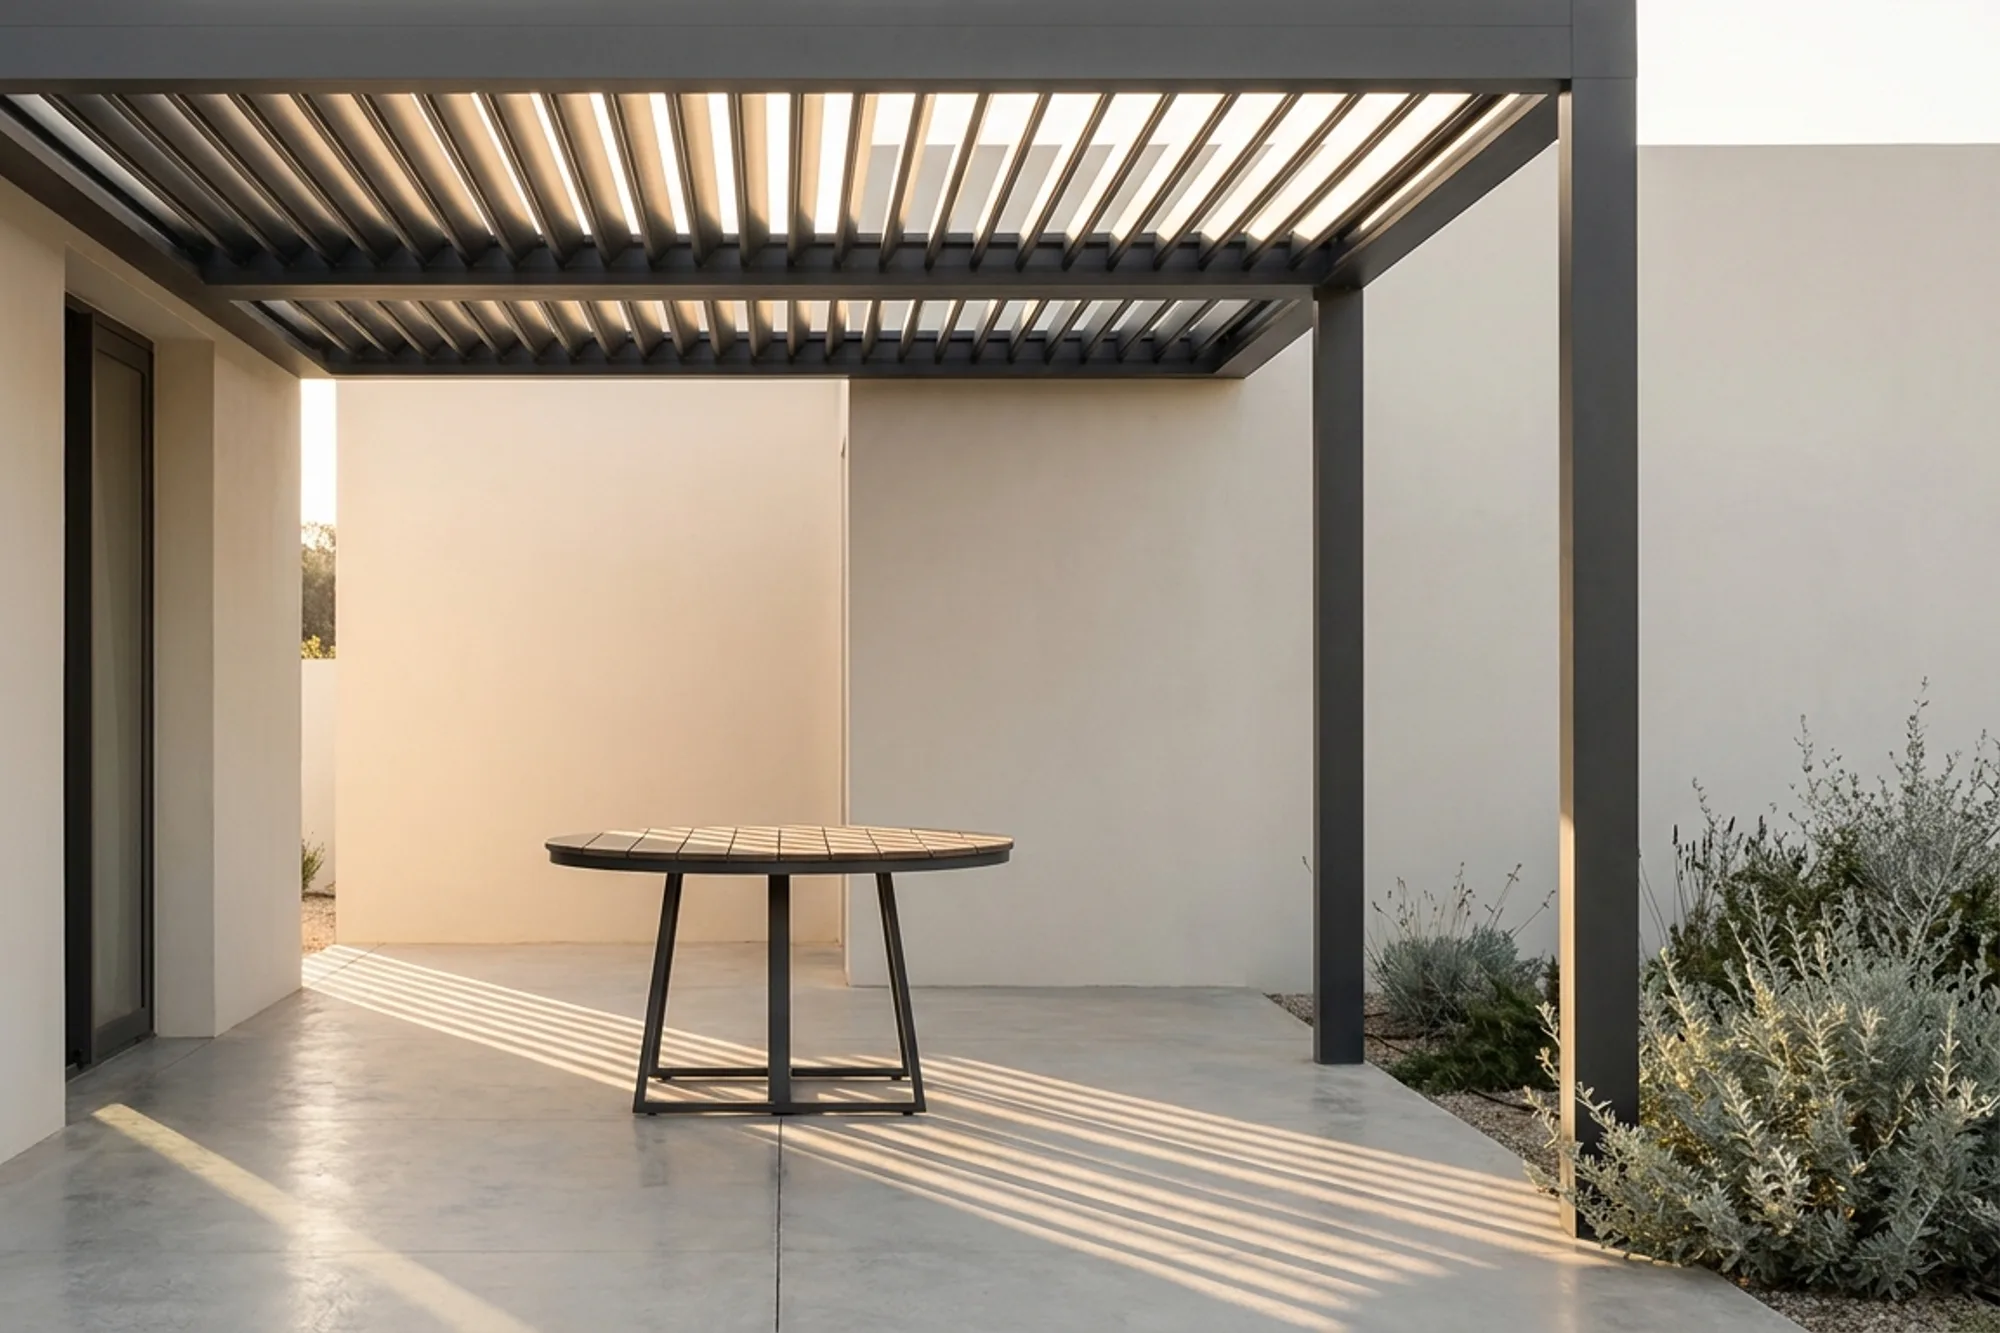
Aluminium pergolas and shade structures
A pergola is only as good as its blade spacing. Get it right and you sit in dappled shade all afternoon; get it wrong and you have built a sculpture you never use.
- Material
- Aluminium & ACM composite, up to 2 mm
- Finish
- Powder coated or spray painted, any colour
- Cutting
- CNC laser cut and engraved in-house
- Warranty
- 12 months
The work
See it properly
Click any frame to open it full size. Arrow keys move between them.
Why it is built this way
We work out where the sun is on your terrace at the time of day you actually use it, then set blade depth and spacing to suit. North-facing in Durban is a different problem from west-facing in Johannesburg.
Structure is a site question. For anything spanning meaningfully we work with your builder or engineer on the frame and supply the cut aluminium blades and panels that sit on it.
- 01
Blade spacing is calculated
Set for your orientation and the hours you use the space, not copied from a catalogue.
- 02
Will not rust or rot
Aluminium. No annual oiling, no rust streaks down the columns.
- 03
Cut to your span
Blades and panels drawn for your bay sizes, so the structure does not have to change to suit a stock length.
Choose the cut
Any pattern, cut into this product
Shown as standard in Reed. Open area is the specification — it decides how much light, air and view gets through.
How this one gets made
Four steps, one workshop
- Step 01
Measure
Send the opening. Rough is fine — a photo with a tape in it beats a perfect drawing.
- Step 02
Draw
We draw your actual panel at full scale and you approve the CAD before anything is cut.
- Step 03
Cut
CNC laser cut, then powder coated or sprayed, on our own machines in Prospecton.
- Step 04
Fit
Flat-packed with fixings and a drill template, or fitted by our team or an approved installer.
Full specification
- Material
- Aluminium & ACM composite, up to 2 mm
- Finish
- Powder coated or spray painted, any colour
- Cutting
- CNC laser cut and engraved in-house
- Warranty
- 12 months
- Scope
- Cut blades and panels; frame engineering by your contractor
- Site visit
- Required for anything spanning more than a small bay
- Pattern shown
- Reed — 26 – 44% open
What it costs
Size, pattern, finish and how it is fixed all move the number, and they move it enough that any calculator would be guessing. So we quote the panel in front of us. Send the opening and you will have a real price back within a working day.
Delivered flat-packed anywhere in South Africa, quoted on weight and destination. Choose from our finishes and colours, or see how the job runs.
Get a price →Questions people actually ask
Do you build the whole structure?
We design, cut and finish the aluminium blades and panels. The supporting frame and its engineering sit with your builder or engineer. We are precise about that line because at 2 mm our panels are not structural.
Which way should the blades run?
Generally perpendicular to the sun’s path at the time you use the space. We work it out from your orientation rather than guessing.
Will it keep the rain off?
A louvre pergola will not. If you need weather protection you want solid roofing with a cut fascia — tell us and we will design for that instead.
Often specified together
Sun shading louvres
Shading a facade from the outside beats any blind on the inside. Stop the heat before it reaches the glass and the room never has to be cooled back down.
View →Privacy screens
A privacy screen is a light calculation. Too closed and you get a wall; too open and you get a fence. We set the aperture so you keep the breeze and lose the neighbours.
View →Balustrade infills
Glass shows every fingerprint and vertical bars have been done to death. A cut infill panel gives you a balustrade that is actually designed.
View →
Tell us the opening. We’ll draw the panel.
Rough dimensions are fine — we confirm every measurement on the CAD before cutting. No obligation, and no pushy follow-up.