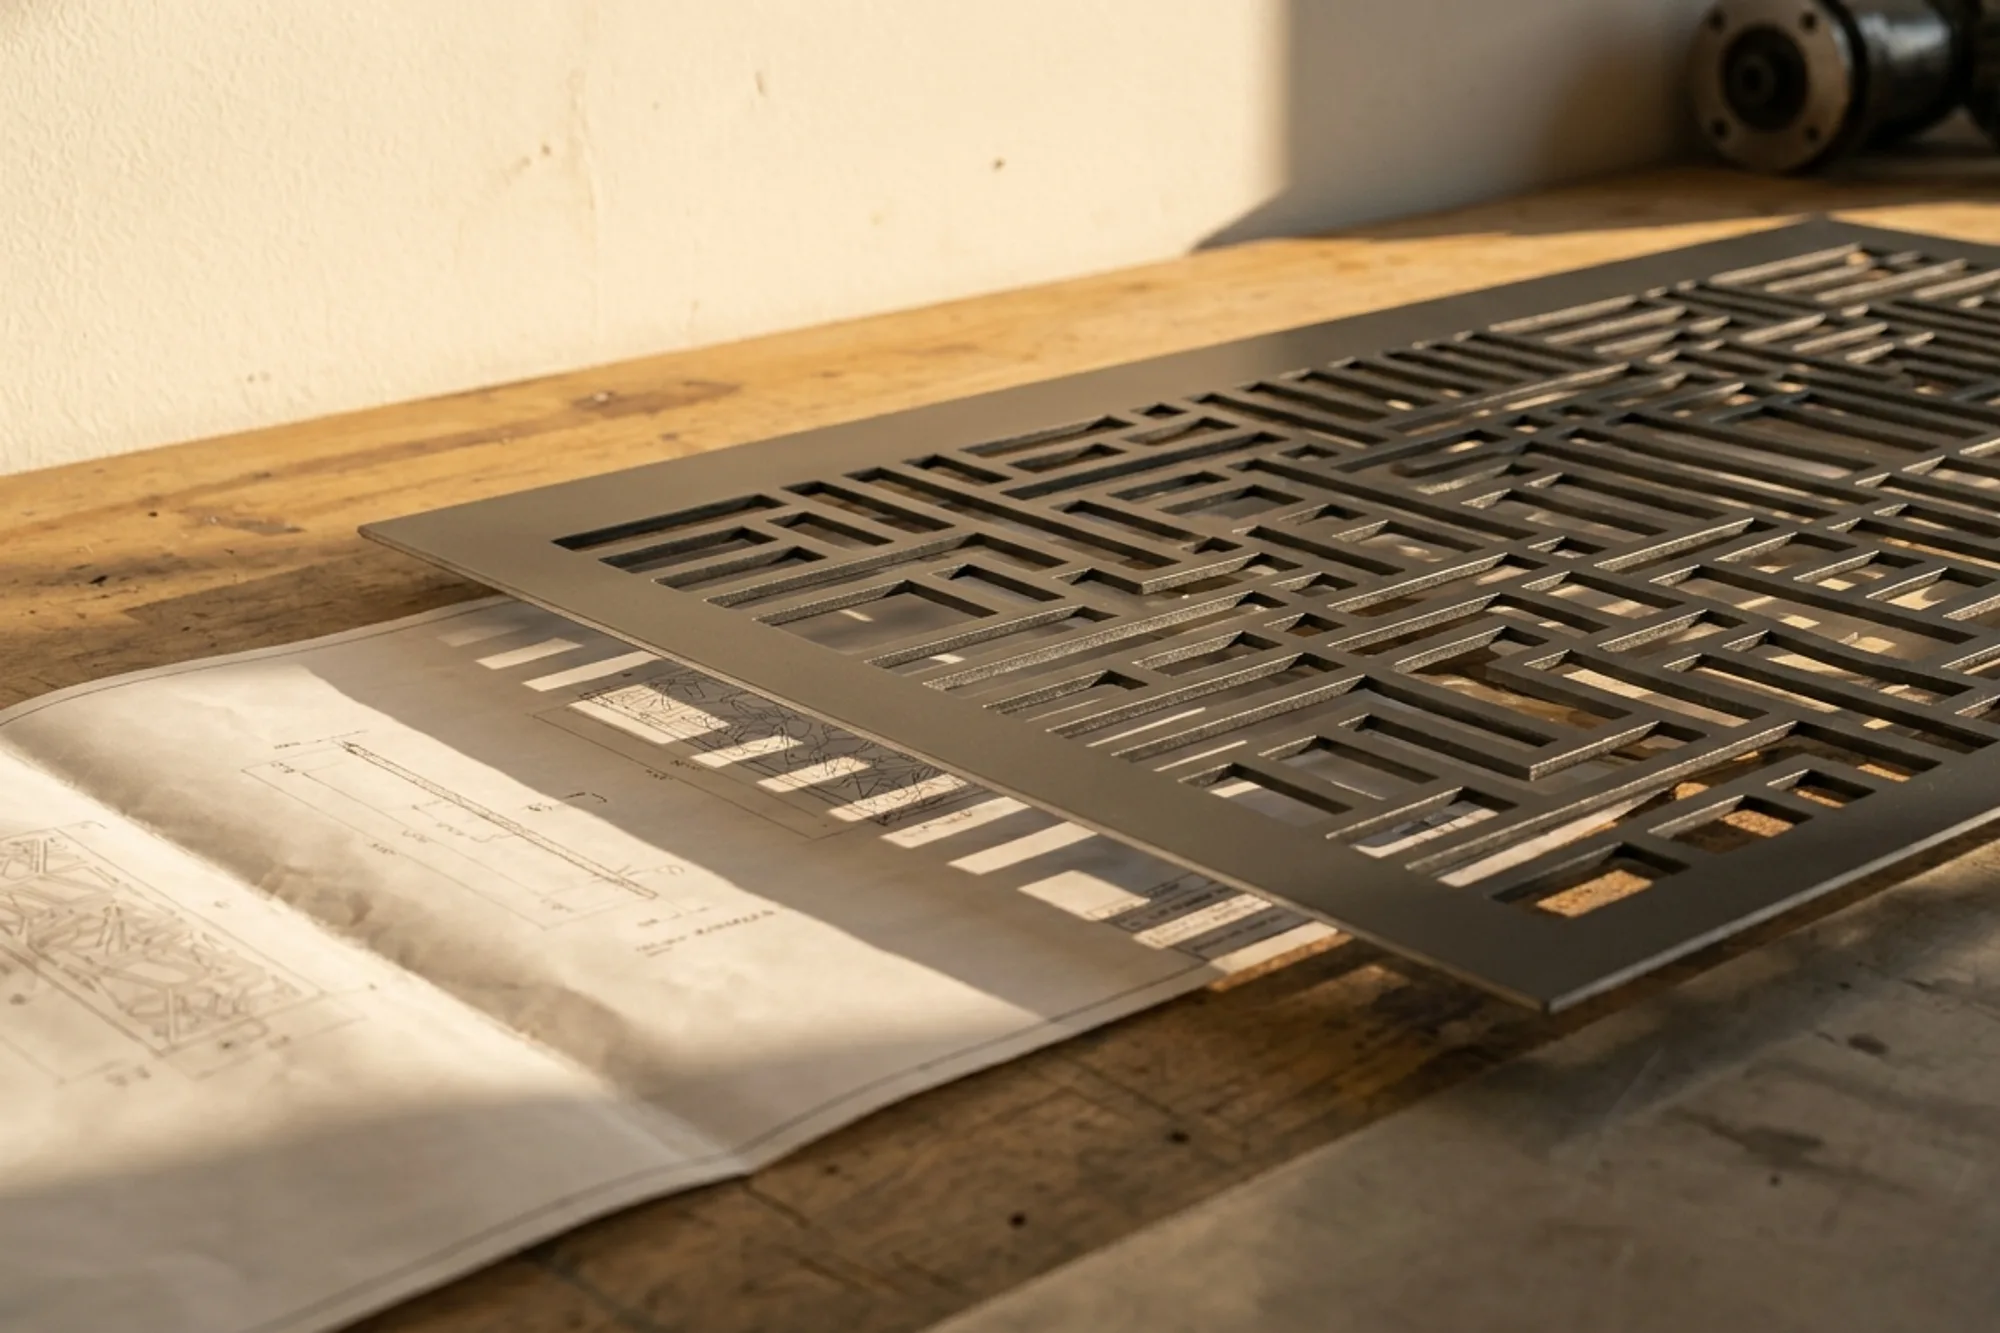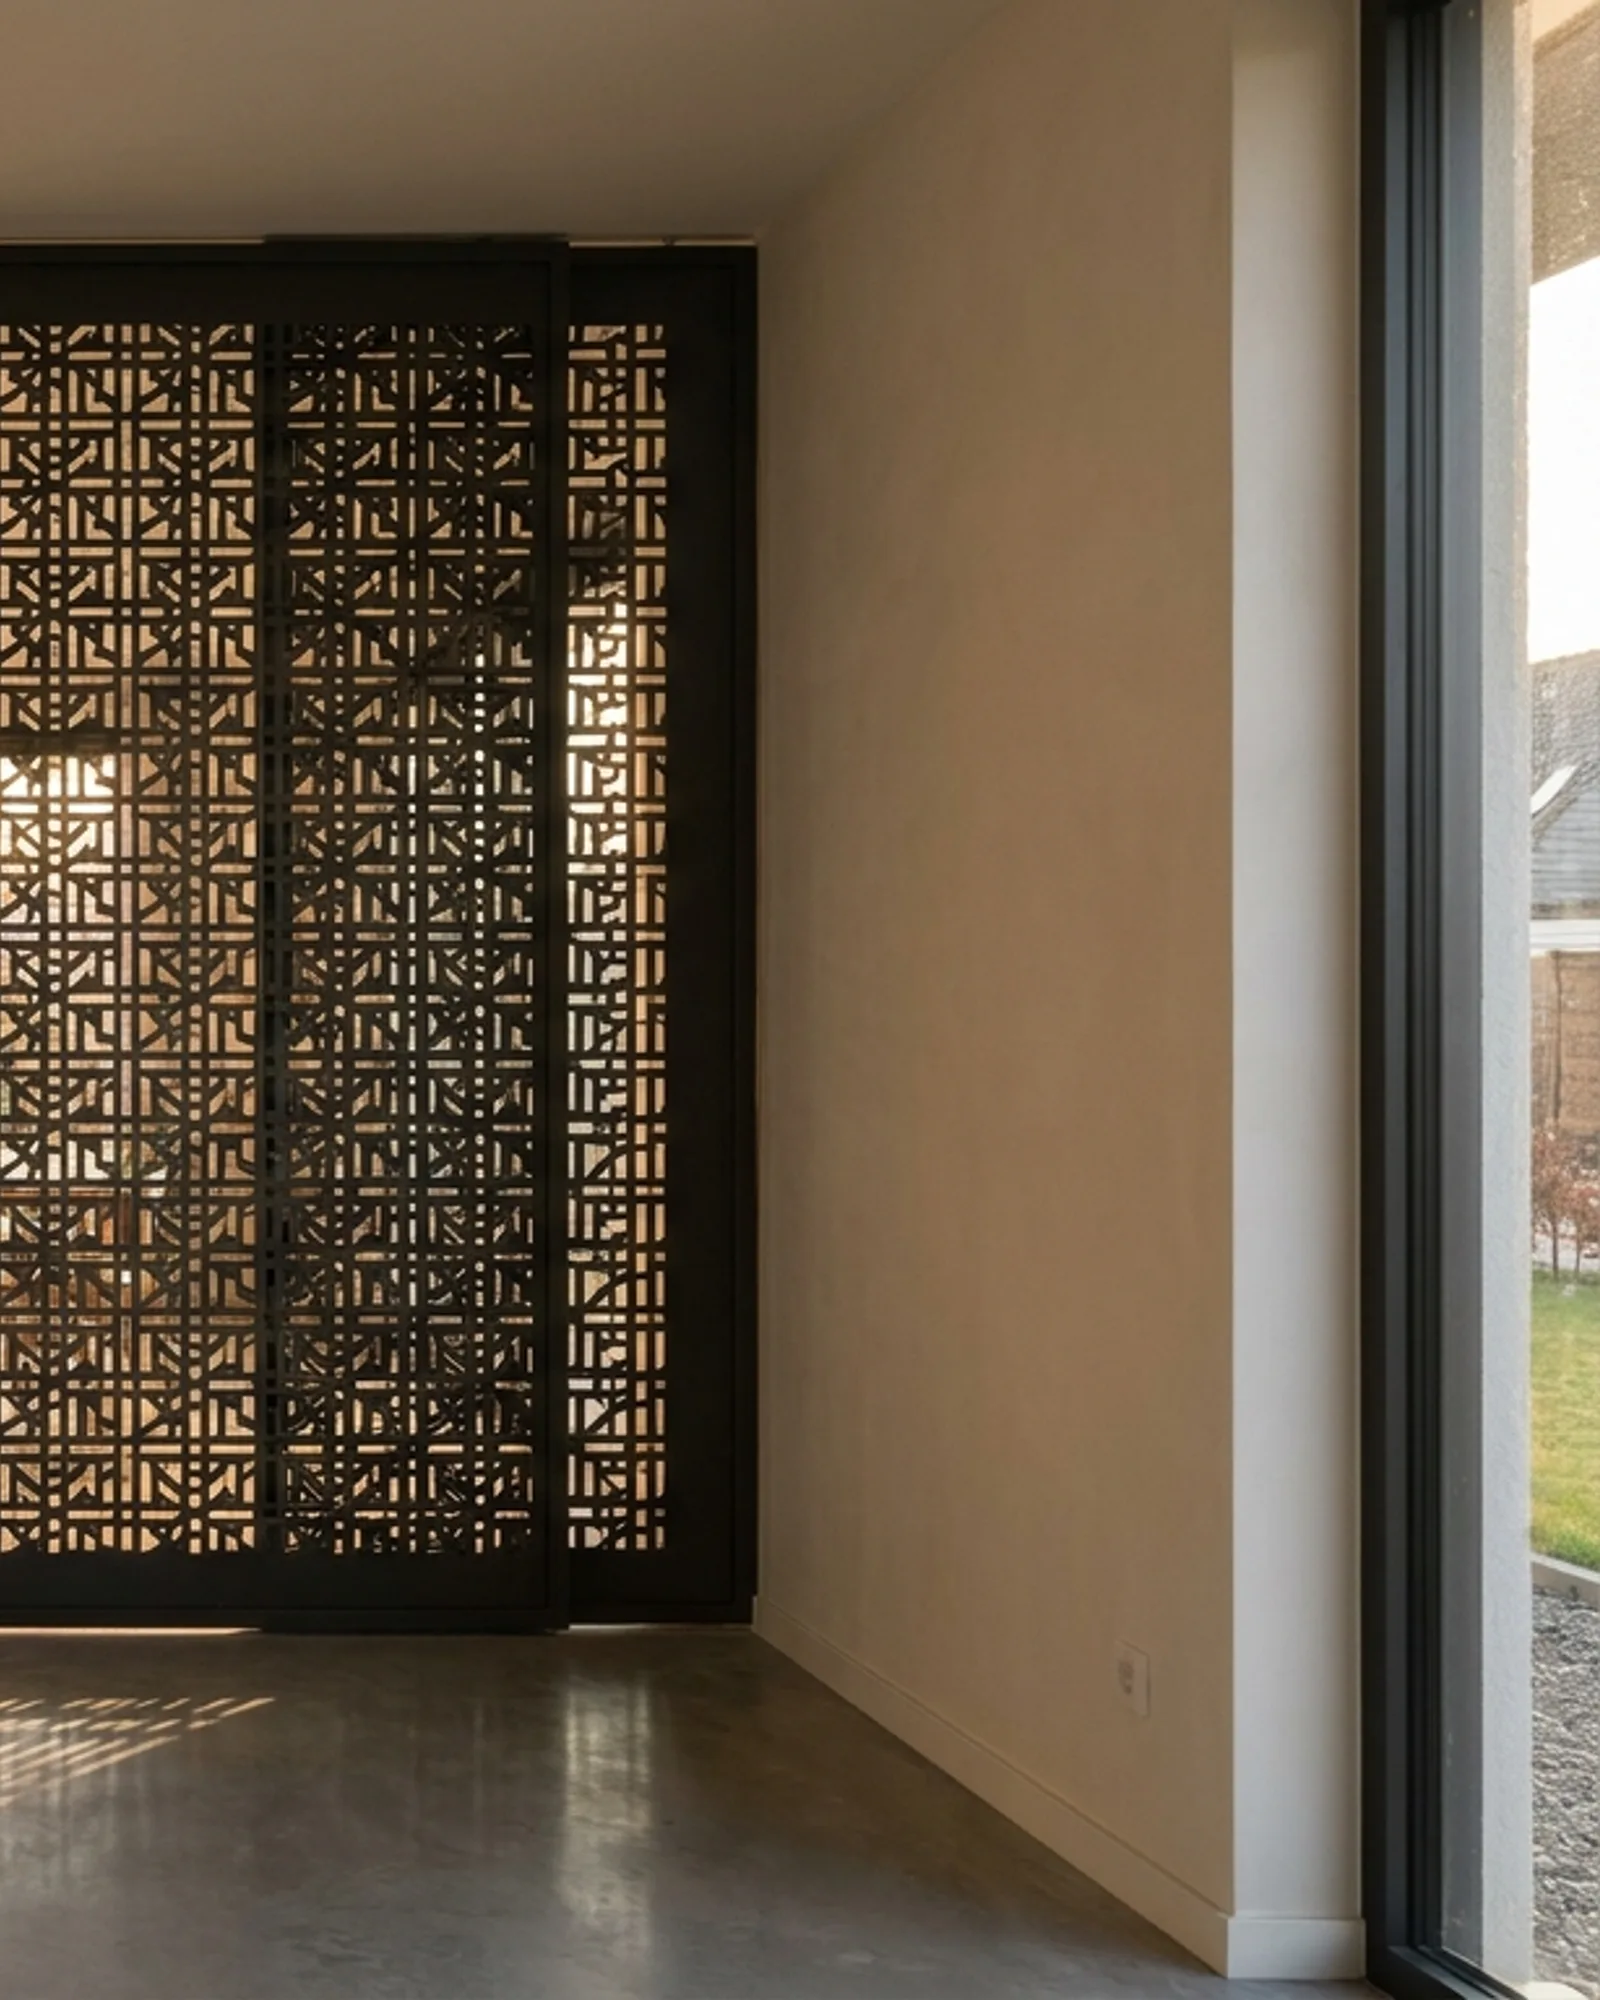
Morningside, Durban · December 2025
Floor-to-ceiling entrance divider
A mashrabiya divider between an open-plan living area and the front door.
- Client
- Residential
- Location
- Morningside, Durban
- Completed
- December 2025
- Product
- Room dividers
The brief
Open plan is wonderful until the front door opens directly into the lounge. The client wanted a stop without a wall.
Full height, fixed top and bottom, with the pattern opening slightly toward the top so the ceiling still feels continuous.
The evening result is the part nobody expects: interior light behind it turns the whole panel into a soft glow from the entrance side.